
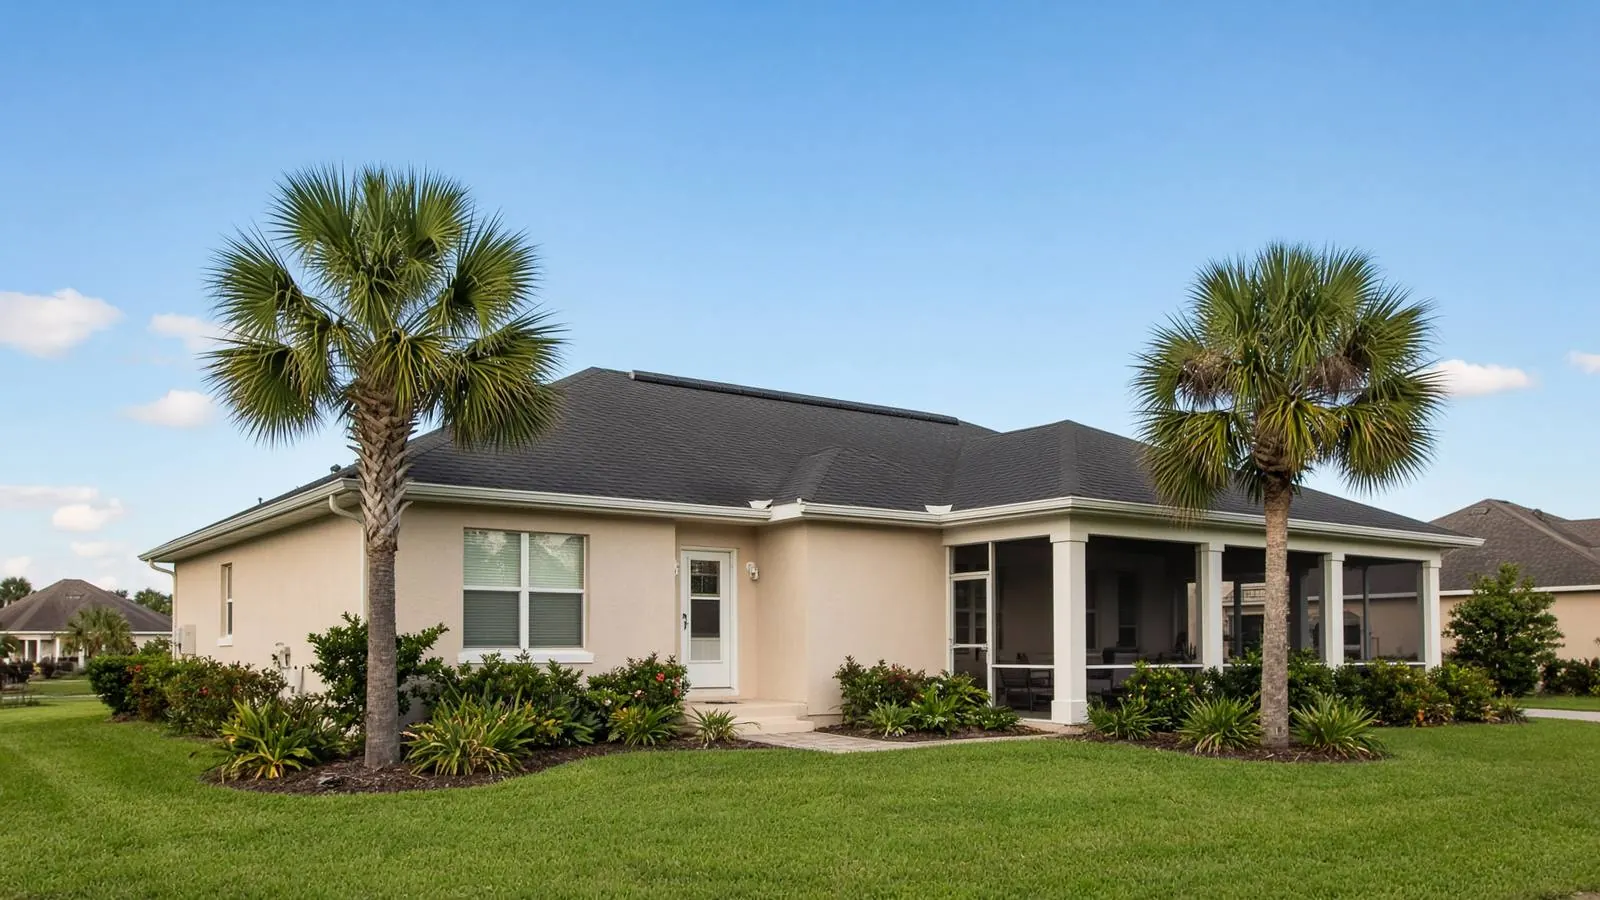
Attic insulation & ventilation
Stop cooking the roof from underneath
Climate Zone 2A wants ceiling R-38 and a real soffit-to-ridge ventilation path. GAF excludes inadequate ventilation from Golden Pledge®. We spec both — baffles, Cobra® ridge, blown-in — as one job.
- ✓ R-38 code target
- ✓ 1/150 NFA
- ✓ Baffles + Cobra®
- ✓ GAF exclusion addressed
Live from Wesley Chapel
—forecast high
A poorly vented Tampa Bay attic can run about 140°F+ against the deck this afternoon. Balanced soffit-to-ridge stays closer to outdoor + ~18°.
Estimate: outdoor high + 47° (choked) / + 18° (balanced). Not a measurement of your house. Pattern from hot-humid attic research (FSEC) and field jobs in Zone 2A.
Ventilation calculator
How much net-free area?
Enter attic floor area (the footprint under the roof, not roof squares). Uses IRC / Florida Building Code R806.2.
Code baseline 1/150
12 sq ft
864 sq in intake
864 sq in exhaust
~48 ft of 18-NFA ridge vent plus matching soffit
Balanced exception 1/300
6 sq ft
432 sq in intake
432 sq in exhaust
Allowed when 40–50% of NFA is high (ridge) and the rest is low (soffits)
Source: IRC R806.2 / Florida Building Code — Residential. 1/150 is always allowed. 1/300 needs a high/low split. We still spec baffles so blown-in insulation cannot choke the soffit. Insulation & venting →
Sourced — not sales copy
What the code, ENERGY STAR, FSEC, and GAF actually say
R-38
Zone 2 ceiling minimum
Florida Energy Conservation Code Table R402.1.2 sets ceiling R-38 for Climate Zone 2 — Pasco, Hillsborough, Pinellas, Hernando. Zone 1 (Miami-Dade through Collier) is R-30. Wesley Chapel is Zone 2A.
Florida Building Code — Energy Conservation, Table R402.1.2
R-49
ENERGY STAR empty-attic retrofit
ENERGY STAR’s retrofit table for Zone 2: bring an uninsulated attic to R-49. If you already have 3–4 inches, add to R-38. Most 1990s–2000s Tampa Bay attics we open are in that 6–8 inch gap.
ENERGY STAR — Recommended insulation levels
1/150
Net-free attic ventilation
IRC / FBC R806.2: 1 sq ft of net-free area per 150 sq ft of attic floor. Drops to 1/300 when 40–50% of that area is high (within 3 ft of the ridge) and the rest is low (soffits). 1/150 is always legal.
IRC R806.2 · Florida Building Code — Residential
36%
Less ceiling heat flux
Florida Solar Energy Center: 1:150 ventilation plus a radiant barrier cut ceiling heat flux 36%, versus 26% for a radiant barrier with only 1:300 ventilation (Parker & Sherwin 1998).
FSEC-CR-1496-05, Florida Solar Energy Center / UCF
Excluded
from every GAF warranty
Golden Pledge®, Silver Pledge®, and the base Shingle & Accessory warranty all exclude damage from inadequate ventilation. Failure to install it is not treated as an application error. That is why we spec soffit-to-ridge and baffles on every GAF system roof.
GAF Limited Warranty comparison (Master Elite materials)
Insulation without a path just holds heat
The U.S. Department of Energy maps Tampa Bay as IECC Climate Zone 2A — hot-humid. You cool the house most of the year. Heat that sits in the attic goes two directions: down through the ceiling into the living space, and up into the roof deck, which bakes the shingles from underneath.
Florida Energy Conservation Code Table R402.1.2 sets ceiling R-38 for Zone 2 (Pasco, Hillsborough, Pinellas — not Miami’s Zone 1). ENERGY STAR’s retrofit table is more aggressive: R-49 if the attic is empty, R-38 if you already have 3–4 inches. Most Wesley Chapel, New Tampa, and Brandon attics we open have 6–8 inches of builder blow-in.
Piling more insulation on a choked soffit just holds 140–160° air against the deck. Section 25C tax-credit paperwork is available when you qualify; ventilation is still the first conversation.
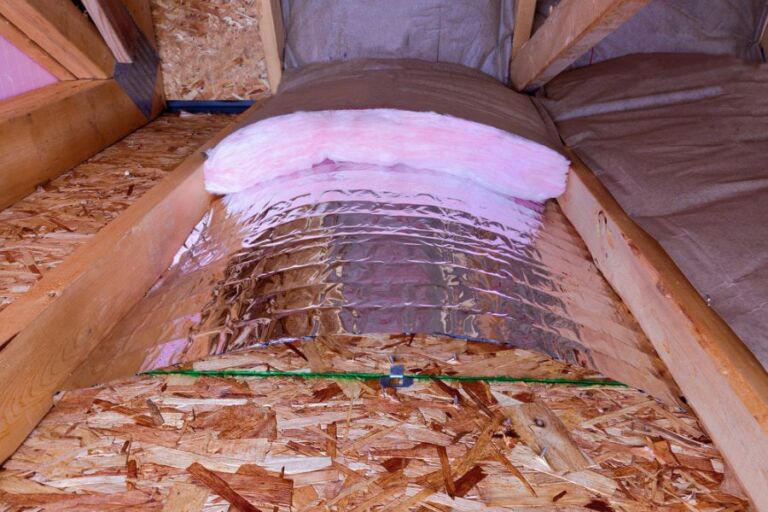
Florida Building Code · IRC R806.2
Soffit in. Ridge out. That is the job.
Cooler air enters at vented soffits, travels under the deck in the rafter bays, and exits at a continuous ridge vent. Code baseline is 1 sq ft of net-free area per 150 sq ft of attic floor. That can drop to 1/300 when 40–50% of the NFA is high (ridge) and the rest is low (soffits). We size both, then add baffles so new blow-in cannot plug the eaves.
Soffit intake
Vented soffits at the eaves let cooler outside air in. If the soffit is solid, painted shut, or stuffed with old blow-in, the ridge vent has nothing to pull.
Baffles
Rafter-bay channels keep new insulation from choking the eaves. We install them before we blow R-38. Skip this and the intake dies in a year.
Clear path
Air has to travel under the deck from eave to ridge. Blocked bays, packed cellulose, and boxed-in hips all create dead zones that cook shingles from below.
Ridge exhaust
A continuous ridge vent — we typically spec GAF Cobra® — lets hot air out at the highest point. Power fans are a last resort; they can steal conditioned air if intake is short.
Power attic fans are a last resort here. If intake is short they pull conditioned air out of the house and can depressurize the attic. Balance first. We typically spec GAF Cobra® at the ridge so the system also qualifies for Golden Pledge®.
Why GAF cares about the eaves
Golden Pledge®, Silver Pledge®, and the base Shingle & Accessory warranty all exclude damage from inadequate ventilation. Failure to install it is not treated as an application error. A cooked deck is not a manufacturing defect.
Florida Solar Energy Center work (Parker & Sherwin 1998, reviewed in FSEC-CR-1496-05) measured 36% less ceiling heat flux at 1:150 ventilation with a radiant barrier, versus 26% at 1:300. More net-free area is not a vanity spec in this climate.
Blown-in fiberglass
Lighter, non-combustible, won’t hold moisture. About R-2.5 per inch. Our usual pick in humid Florida attics.
Blown-in cellulose
Denser, better air sealing, recycled content. About R-3.5 per inch. Use carefully where moisture is already a problem.
Baffles at every eave bay
Keep the intake open after we blow R-38. Without them the soffit is a stuffed pillow in six months.
GAF Cobra® ridge vent
System accessory for Golden Pledge. Exhaust at the highest point, paired with soffit intake — not a fan in a gable.
Insulation & venting FAQ
How do I know if my attic needs more insulation?+
If you can see ceiling joists in the attic, you’re short. Tampa Bay is IECC Climate Zone 2A. Target is about R-38 (roughly 12–16 inches of blown-in, depending on product). A lot of 1990s–2000s homes have 6–8 inches.
How much does attic insulation cost?+
Square footage, current depth, and whether old material needs removal. Written quote after we look. Federal 25C credits may still apply — we provide the documentation.
What’s the difference between blown-in fiberglass and cellulose?+
Fiberglass is lighter, won’t absorb moisture, about R-2.5/inch. Cellulose is denser, better at sealing gaps, about R-3.5/inch. In hot-humid Florida we often prefer fiberglass so you’re not packing a sponge into the attic.
What R-value should my attic be in Tampa Bay?+
Climate Zone 2A. Florida Energy Conservation Code Table R402.1.2 requires ceiling R-38 in Zone 2 (Pasco and the rest of Tampa Bay). ENERGY STAR’s retrofit table goes to R-49 if the attic is essentially empty. More insulation without ventilation just traps heat against the deck.
How long does installation take?+
Most attics are 2–4 hours. Combined with a roof replacement, it happens the same day. You can stay in the house.
Does ventilation matter as much as insulation?+
Yes. Insulation without a clear soffit-to-ridge path just holds heat against the deck. GAF’s Golden Pledge® does not cover damage from inadequate ventilation. We install baffles at the eaves and a ridge exhaust (often GAF Cobra®) so the attic can breathe.
What is soffit-to-ridge ventilation?+
Cooler air enters at the eaves through vented soffits, runs under the deck in the rafter bays, and exits at a ridge vent. That continuous path is what keeps a Florida attic from cooking the shingles from below. Power fans are a last resort — they can pull conditioned air from the house if intake is blocked.
How much net-free ventilation does Florida code want?+
The Florida Building Code / IRC baseline is 1 sq ft of net-free area (NFA) per 150 sq ft of attic floor. That can drop to 1/300 when at least 40–50% of the NFA is high (ridge or roof vents) and the rest is low (soffits). We size Cobra® ridge vent and soffits to that, then add baffles so blow-in doesn’t choke the intake.
What are attic baffles and why do I need them?+
Rafter-bay channels at the eaves. Without them, blown-in insulation plugs the soffit and the attic has nowhere to breathe. We install baffles before we blow R-38 so intake stays open for the life of the roof.
Sources: Florida Building Code Energy Conservation Table R402.1.2; IRC R806.2; ENERGY STAR insulation R-values; FSEC-CR-1496-05; GAF limited-warranty comparison. Live conditions: National Weather Service Tampa Bay.
Stop paying to cool the outdoors
Free attic assessment. Honest recommendation — insulation, venting, or both. Tax credit help included.